Skip to content

Plans & Availability

Luxury Studio, 1, 2, & 3-Bedroom Apartments for Rent in Irvine

Make yourself at home at Skyloft with studio, one, two, and three-bedroom apartments in Irvine, starting at 571 square feet.

Interiors by designer Thomas Schoos pair soaring 10-foot ceilings with wood plank-style flooring and custom pendant lighting. Kitchens come with Whirlpool® Gallery stainless steel appliances and natural quartz countertops from Almería, Spain. A full-size washer and dryer keep chores simple, while a NEST thermostat and built-in Sonos speakers set the mood for whatever your day calls for. Select residences also include private balconies, rainfall shower heads, and under-counter wine fridges.

Compare the available layouts and pricing below, then schedule a tour to experience your next apartment in Irvine.
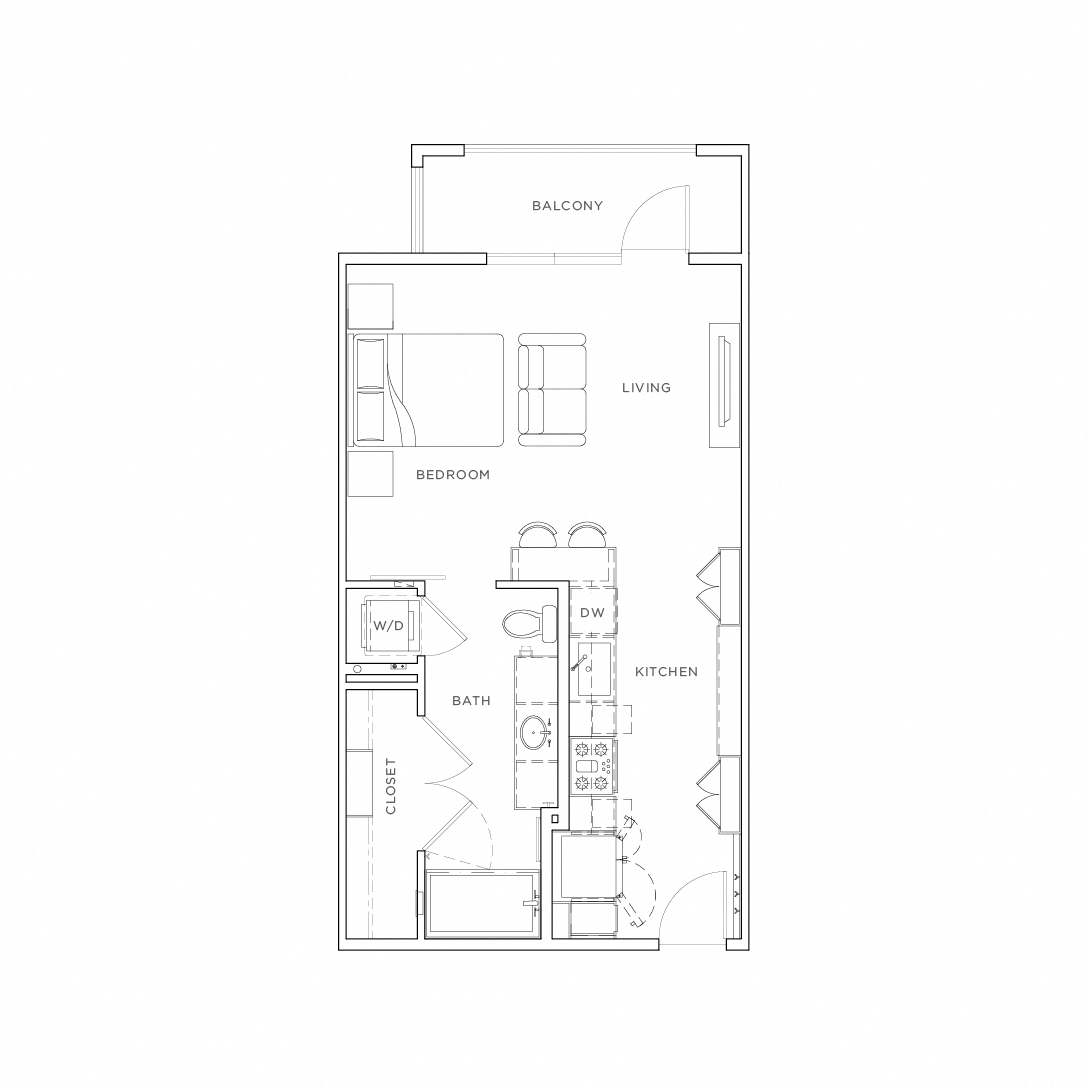
  • S1

    • Studio
    • 1 Bathroom
    • 571 Sq.Ft.
    • Starting From: 2,798.00
    S1 Plan
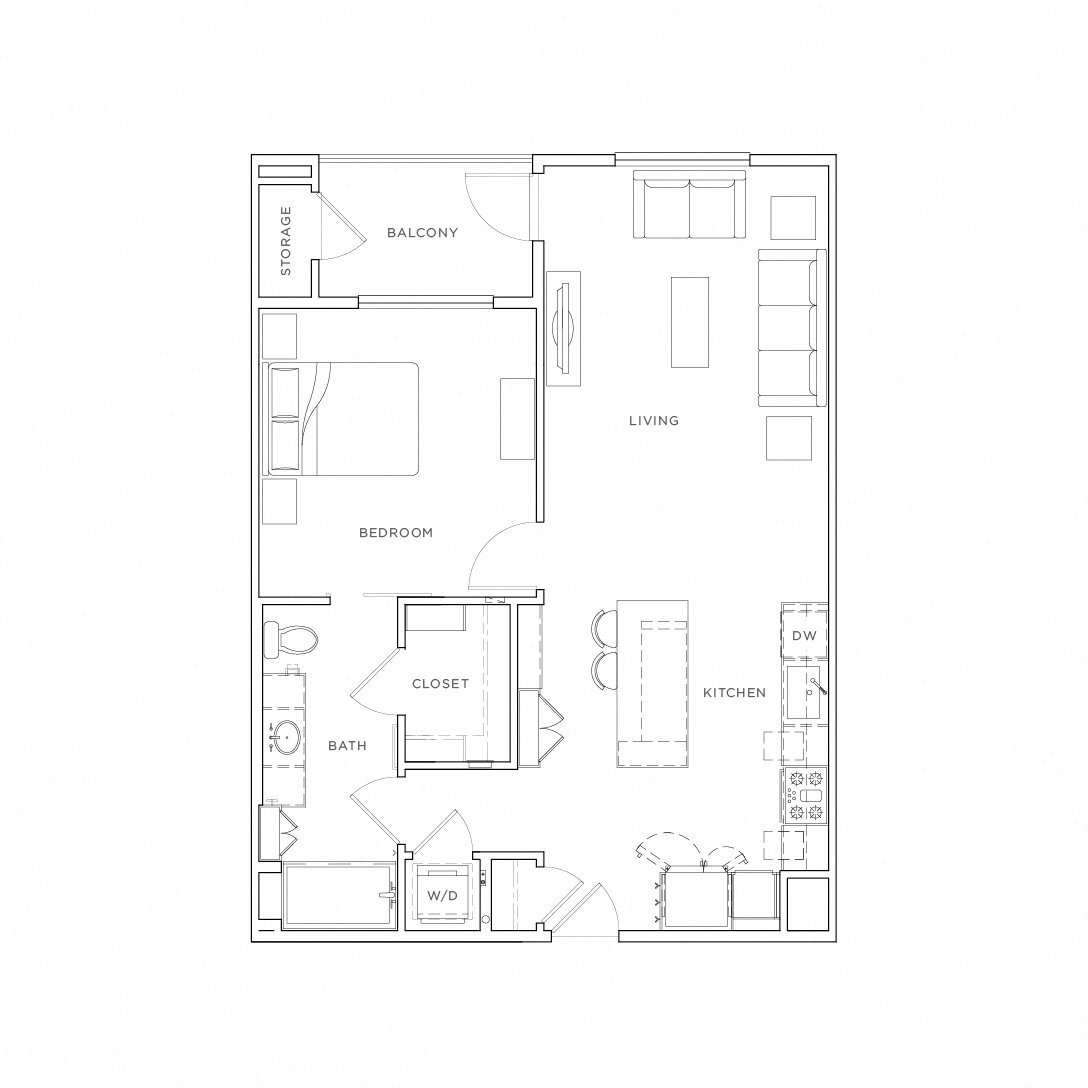
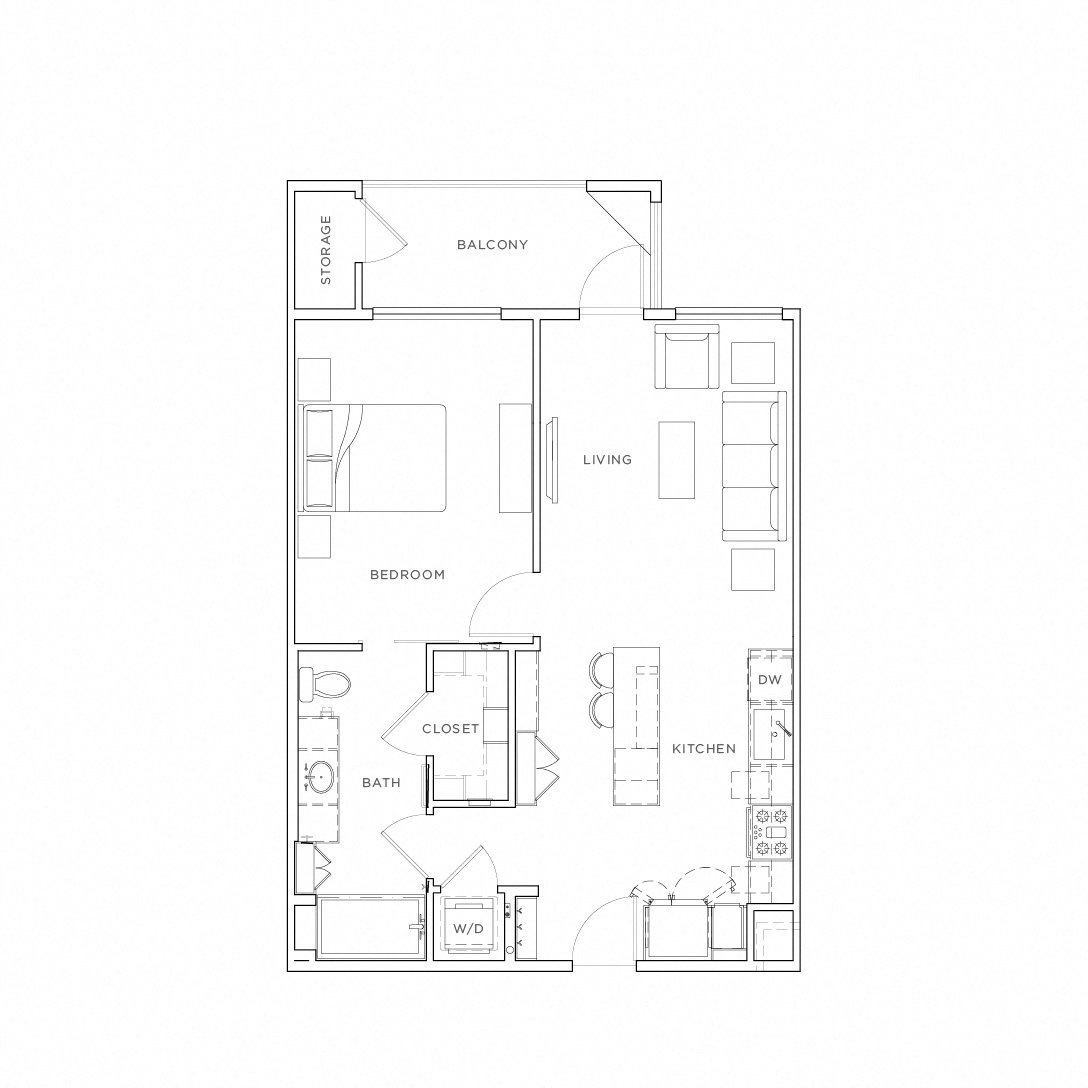
  • A2

    • 1 Bedroom
    • 1 Bathroom
    • 716 - 749 Sq.Ft.
    • Starting From: 3,152.00
    A2 Plan
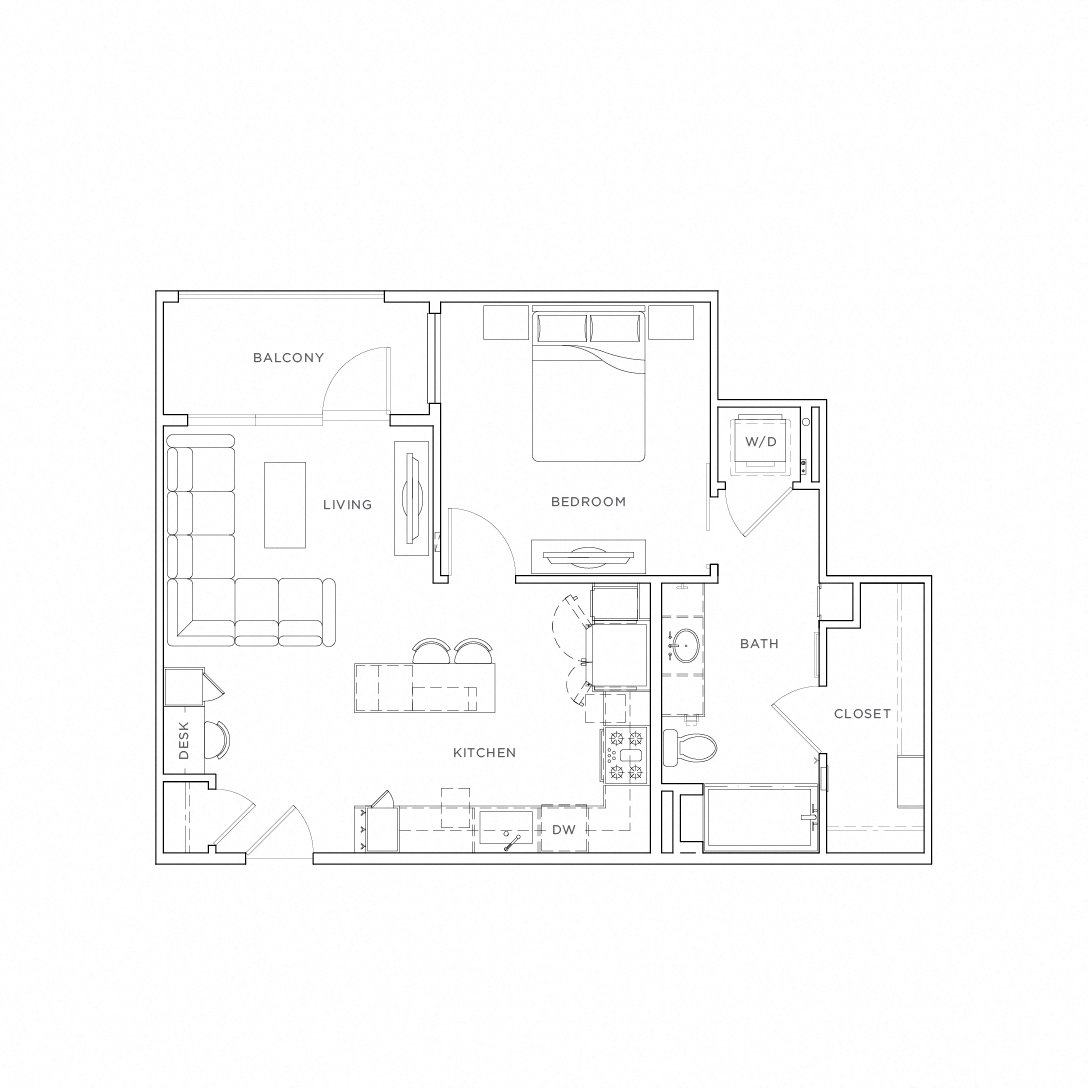
  • A2.2

    • 1 Bedroom
    • 1 Bathroom
    • 749 Sq.Ft.
    • Starting From: 2,918.00
    A2.2 Plan
  • A2.3

    • 1 Bedroom
    • 1 Bathroom
    • 768 Sq.Ft.
    • Starting From: 3,002.00
    A2.3 Plan
  • A3

    • 1 Bedroom
    • 1 Bathroom
    • 745 Sq.Ft.
    • Starting From: 2,920.00
    A3 Plan
  • A8

    • 1 Bedroom
    • 2 Bathrooms
    • 1039 Sq.Ft.
    • Starting From: 3,968.00
    A8 Plan
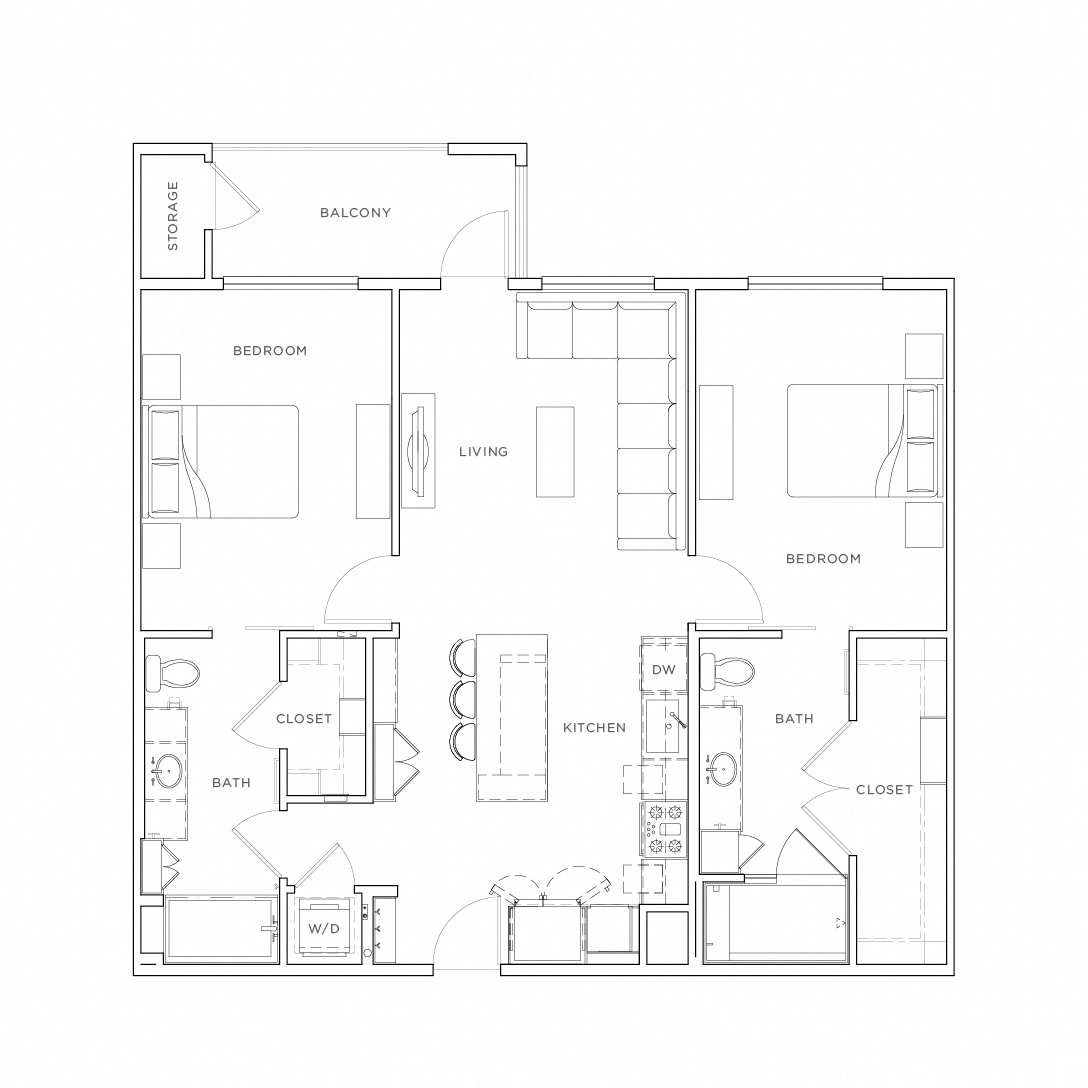
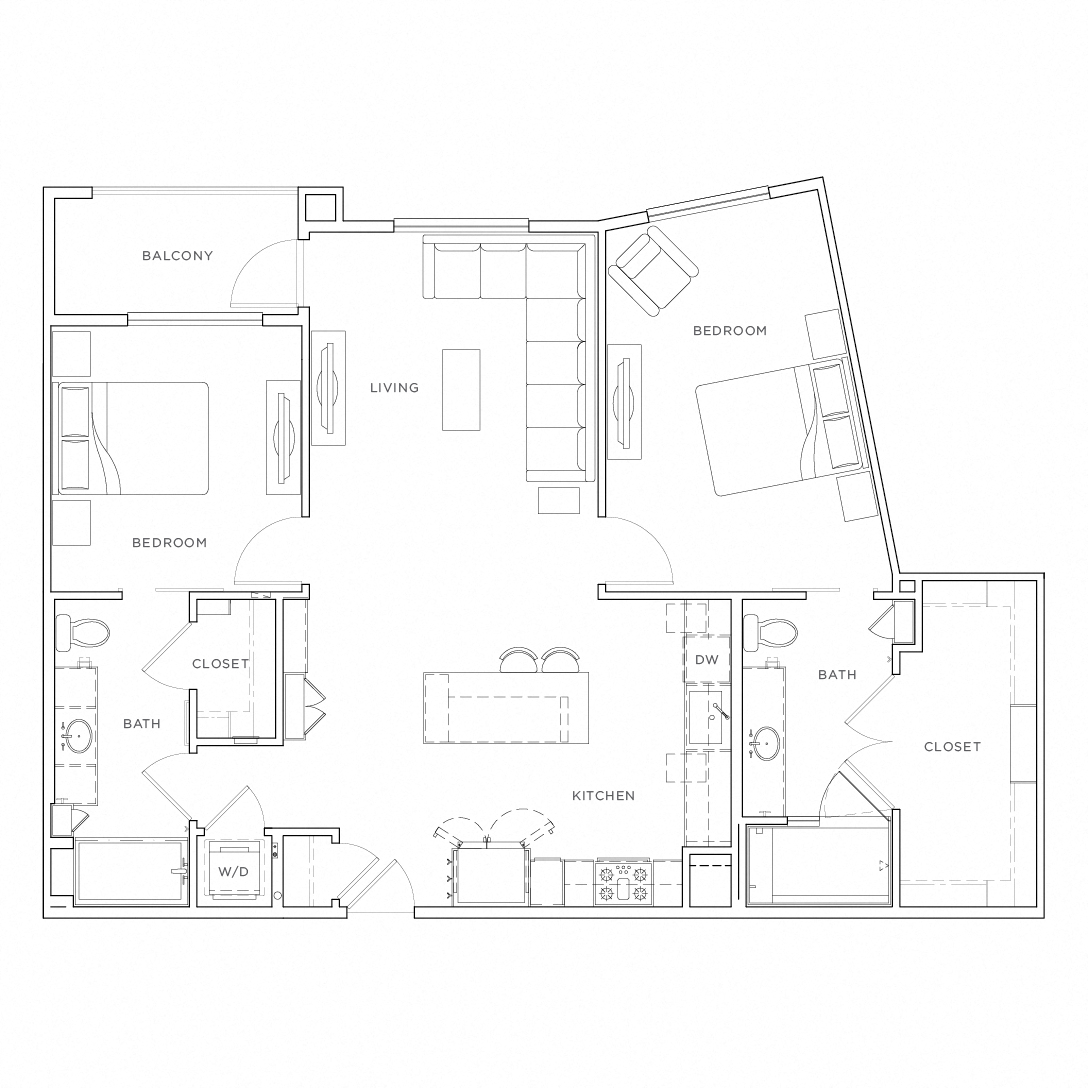
  • B1

    • 2 Bedrooms
    • 2 Bathrooms
    • 1137 Sq.Ft.
    • Starting From: 3,968.00
    B1 Plan
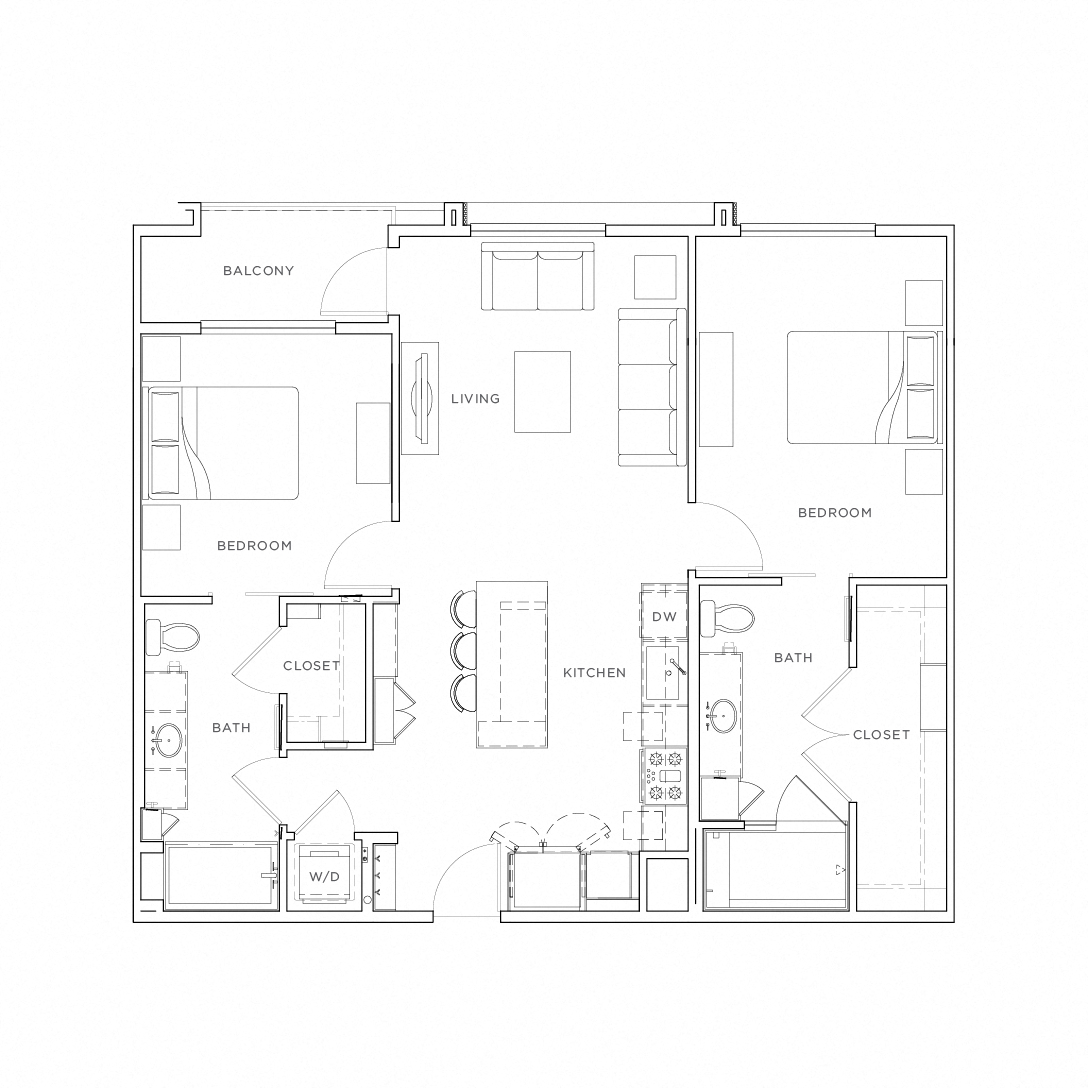
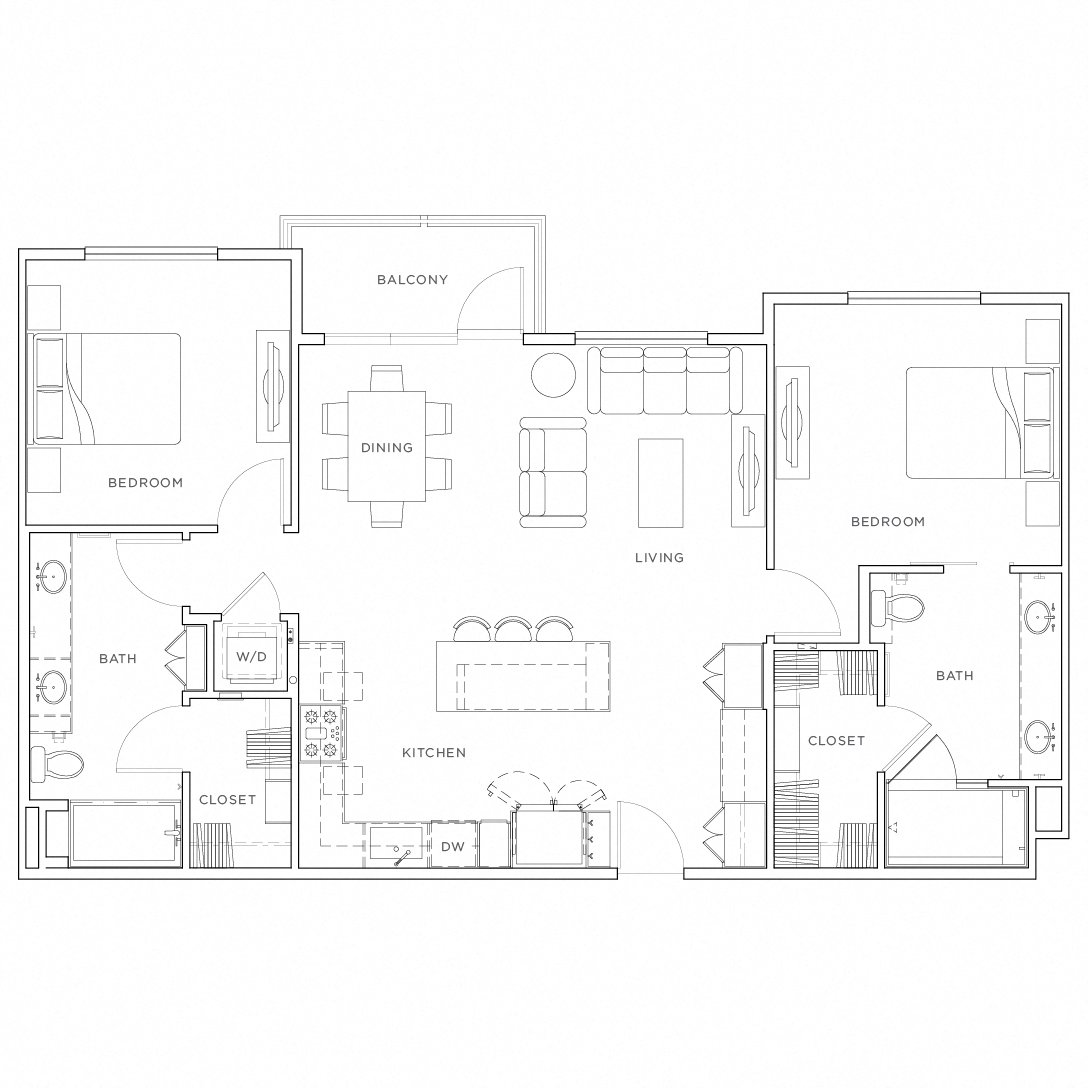
  • B1.2

    • 2 Bedrooms
    • 2 Bathrooms
    • 1132 Sq.Ft.
    • Starting From: 3,722.00
    B1.2 Plan
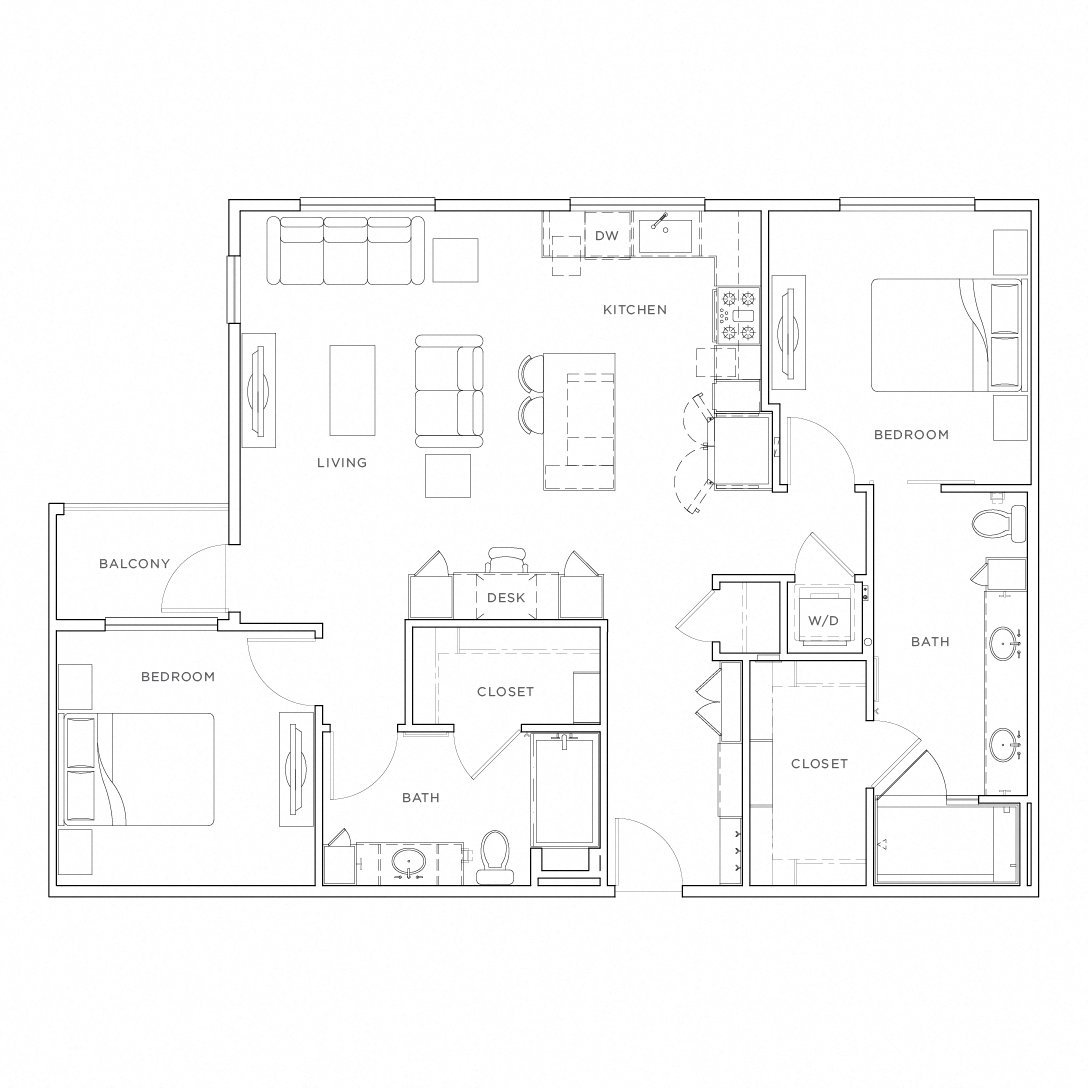
  • B10

    • 2 Bedrooms
    • 2 Bathrooms
    • 1087 - 1089 Sq.Ft.
    • Starting From: 4,147.00
    B10 Plan
  • B10.3

    • 2 Bedrooms
    • 2 Bathrooms
    • 1185 Sq.Ft.
    • Starting From: 4,017.00
    B10.3 Plan
  • B11

    • 2 Bedrooms
    • 2 Bathrooms
    • 1222 Sq.Ft.
    • Starting From: 4,342.00
    B11 Plan
  • B5

    • 2 Bedrooms
    • 2 Bathrooms
    • 1248 Sq.Ft.
    • Starting From: 3,842.00
    B5 Plan
  • B6

    • 2 Bedrooms
    • 2 Bathrooms
    • 1217 Sq.Ft.
    • Starting From: 4,002.00
    B6 Plan
  • B7

    • 2 Bedrooms
    • 2 Bathrooms
    • 1188 Sq.Ft.
    • Starting From: 4,117.00
    B7 Plan
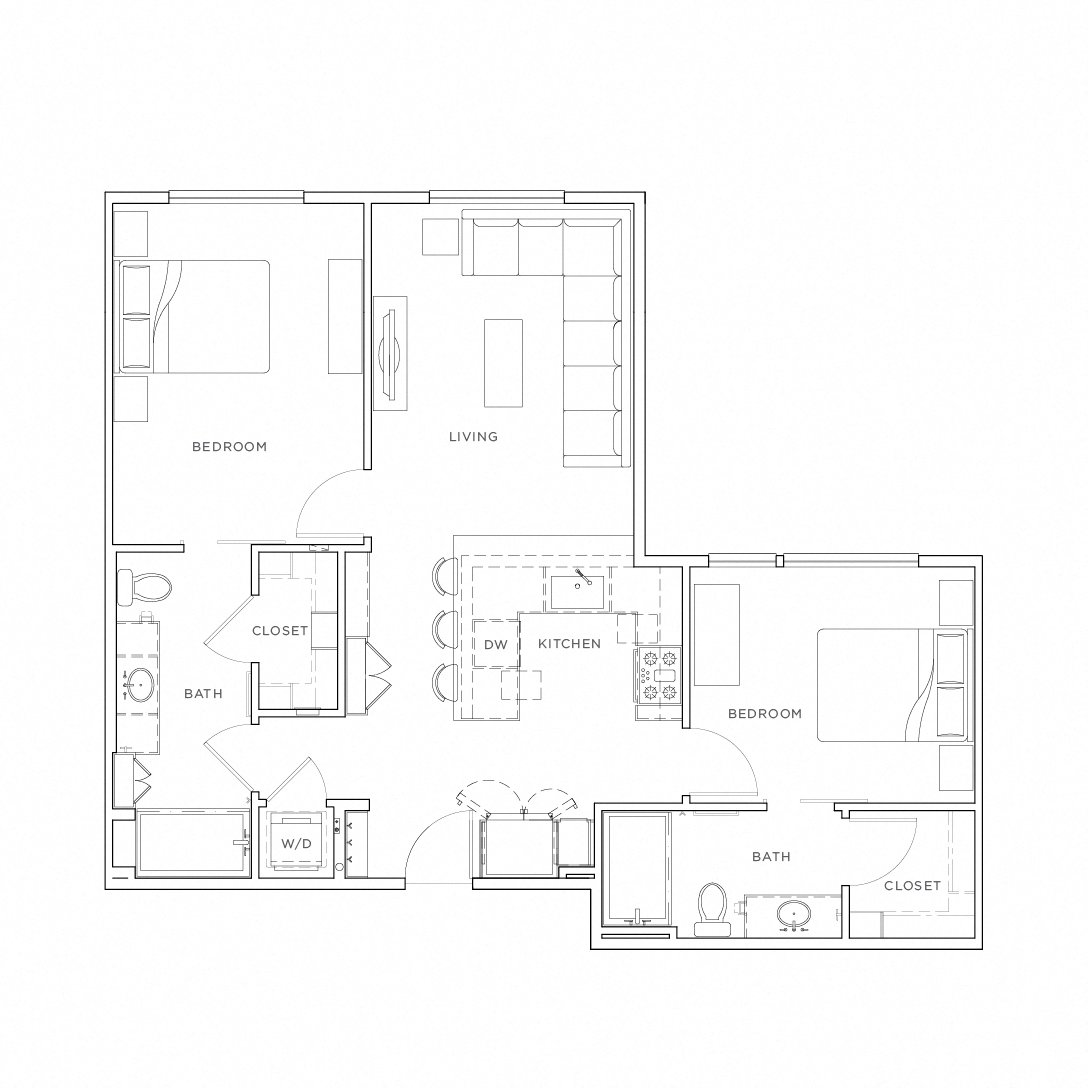
  • B9.2

    • 2 Bedrooms
    • 2 Bathrooms
    • 1019 Sq.Ft.
    • Call for Details
    B9.2 Plan

S1

  • Studio
  • 1 Bathroom
  • 571 Sq.Ft.
  • Starting From: 2,798.00
Check Availability
S1 Plan

A2

  • 1 Bedroom
  • 1 Bathroom
  • 716 - 749 Sq.Ft.
  • Starting From: 3,152.00
Check Availability
A2 Plan

A2.2

  • 1 Bedroom
  • 1 Bathroom
  • 749 Sq.Ft.
  • Starting From: 2,918.00
Check Availability
A2.2 Plan

A2.3

  • 1 Bedroom
  • 1 Bathroom
  • 768 Sq.Ft.
  • Starting From: 3,002.00
Check Availability
A2.3 Plan

A3

  • 1 Bedroom
  • 1 Bathroom
  • 745 Sq.Ft.
  • Starting From: 2,920.00
Check Availability
A3 Plan

A8

  • 1 Bedroom
  • 2 Bathrooms
  • 1039 Sq.Ft.
  • Starting From: 3,968.00
Check Availability
A8 Plan

B1

  • 2 Bedrooms
  • 2 Bathrooms
  • 1137 Sq.Ft.
  • Starting From: 3,968.00
Check Availability
B1 Plan

B1.2

  • 2 Bedrooms
  • 2 Bathrooms
  • 1132 Sq.Ft.
  • Starting From: 3,722.00
Check Availability
B1.2 Plan

B10

  • 2 Bedrooms
  • 2 Bathrooms
  • 1087 - 1089 Sq.Ft.
  • Starting From: 4,147.00
Check Availability
B10 Plan

B10.3

  • 2 Bedrooms
  • 2 Bathrooms
  • 1185 Sq.Ft.
  • Starting From: 4,017.00
Check Availability
B10.3 Plan

B11

  • 2 Bedrooms
  • 2 Bathrooms
  • 1222 Sq.Ft.
  • Starting From: 4,342.00
Check Availability
B11 Plan

B5

  • 2 Bedrooms
  • 2 Bathrooms
  • 1248 Sq.Ft.
  • Starting From: 3,842.00
Check Availability
B5 Plan

B6

  • 2 Bedrooms
  • 2 Bathrooms
  • 1217 Sq.Ft.
  • Starting From: 4,002.00
Check Availability
B6 Plan

B7

  • 2 Bedrooms
  • 2 Bathrooms
  • 1188 Sq.Ft.
  • Starting From: 4,117.00
Check Availability
B7 Plan

B9.2

  • 2 Bedrooms
  • 2 Bathrooms
  • 1019 Sq.Ft.
  • Call For Details
Check Availability
B9.2 Plan

*Monthly prices displayed here do not include variable mandatory charges that are required under the lease. For example, the prices displayed do not include charges for insurance and utility services. Also not included in the displayed prices are optional services that can be added on for an additional cost, or any mandatory move-in or move-out fees. A list of all additional fees can be found below.

The prices displayed here is provided as an estimate and is determined based on prevailing market factors, which are subject to frequent change, and this amount is subject to change at any time without notice and may differ from the amounts ultimately set forth in any executed lease agreement. The actual monthly base rent and other terms will be as specified in a final lease agreement offered to approved applicants.

Floorplans are artist’s rendering. All dimensions are approximate. Actual product and specifications may vary in dimension or detail. Not all features are available in every rental home. Prices and availability are subject to change. Please see a representative for details.